August 24, 2026
Deciding on a permanent residential structure involves major research. Property owners face a choice between conventional residential construction and alternative metal structures. The debate between selecting a standard dwelling and a metal-framed edifice highlights differing priorities in the building process. These architectural avenues offer distinct advantages for real estate development. Buyers must weigh inherent advantages against potential limitations to make a sound choice.
Each distinct path offers unique structural elements and interior design flexibilities. Conventional residences provide established floor plan methodologies and standard material choices for the exterior. On the other hand, metal-framed options present massive open layouts and durable steel exteriors. Making an informed decision requires a complete dive into the specifics of these building styles. Evaluating these paths ensures the residence aligns with overarching property objectives.
Evaluating the Structural Resilience of Each Option
Conventional residences utilize wood framing techniques prevalent in standard construction. Builders assemble these wooden frames on concrete foundations to create the essential structural skeleton. Wood framing allows for standard insulation installation and traditional drywall application. This approach provides a reliable base for architectural designs. The established nature of wood framing means finding skilled local laborers remains a straightforward endeavor for future homeowners.
Metal structures utilize thick steel columns and engineered components for the main framework. A skilled barndominium builder fastens these robust steel elements to form a rigid exterior shell. This heavy steel skeleton supports the entire roof load without requiring interior load-bearing partitions. The absence of structural walls creates massive open spaces. Steel framing offers superior defense against natural elements and severe climate conditions.
Metal frames demonstrate exceptional durability under severe weather conditions. According to the National Frame Building Association, barndominiums have a wind resistance level of 120 to 150 mph. This incredible durability provides ultimate peace of mind for residents in storm-prone regions. Heavy steel components resist rotting and warping over the decades. Solid metal construction deters damaging pest infestations and destructive termite damage.
Choosing between wood and steel dictates the overall longevity of the residence. Wood structures require protective exterior barriers to prevent moisture damage over the decades. Steel frames maintain foundational structural integrity with minimal degradation over time. A professional barndominium builder implements precise engineering to guarantee long-lasting stability. Residents must consider local weather patterns and environmental stressors when selecting a structural frame.
Analyzing the Design Flexibility of Each Option
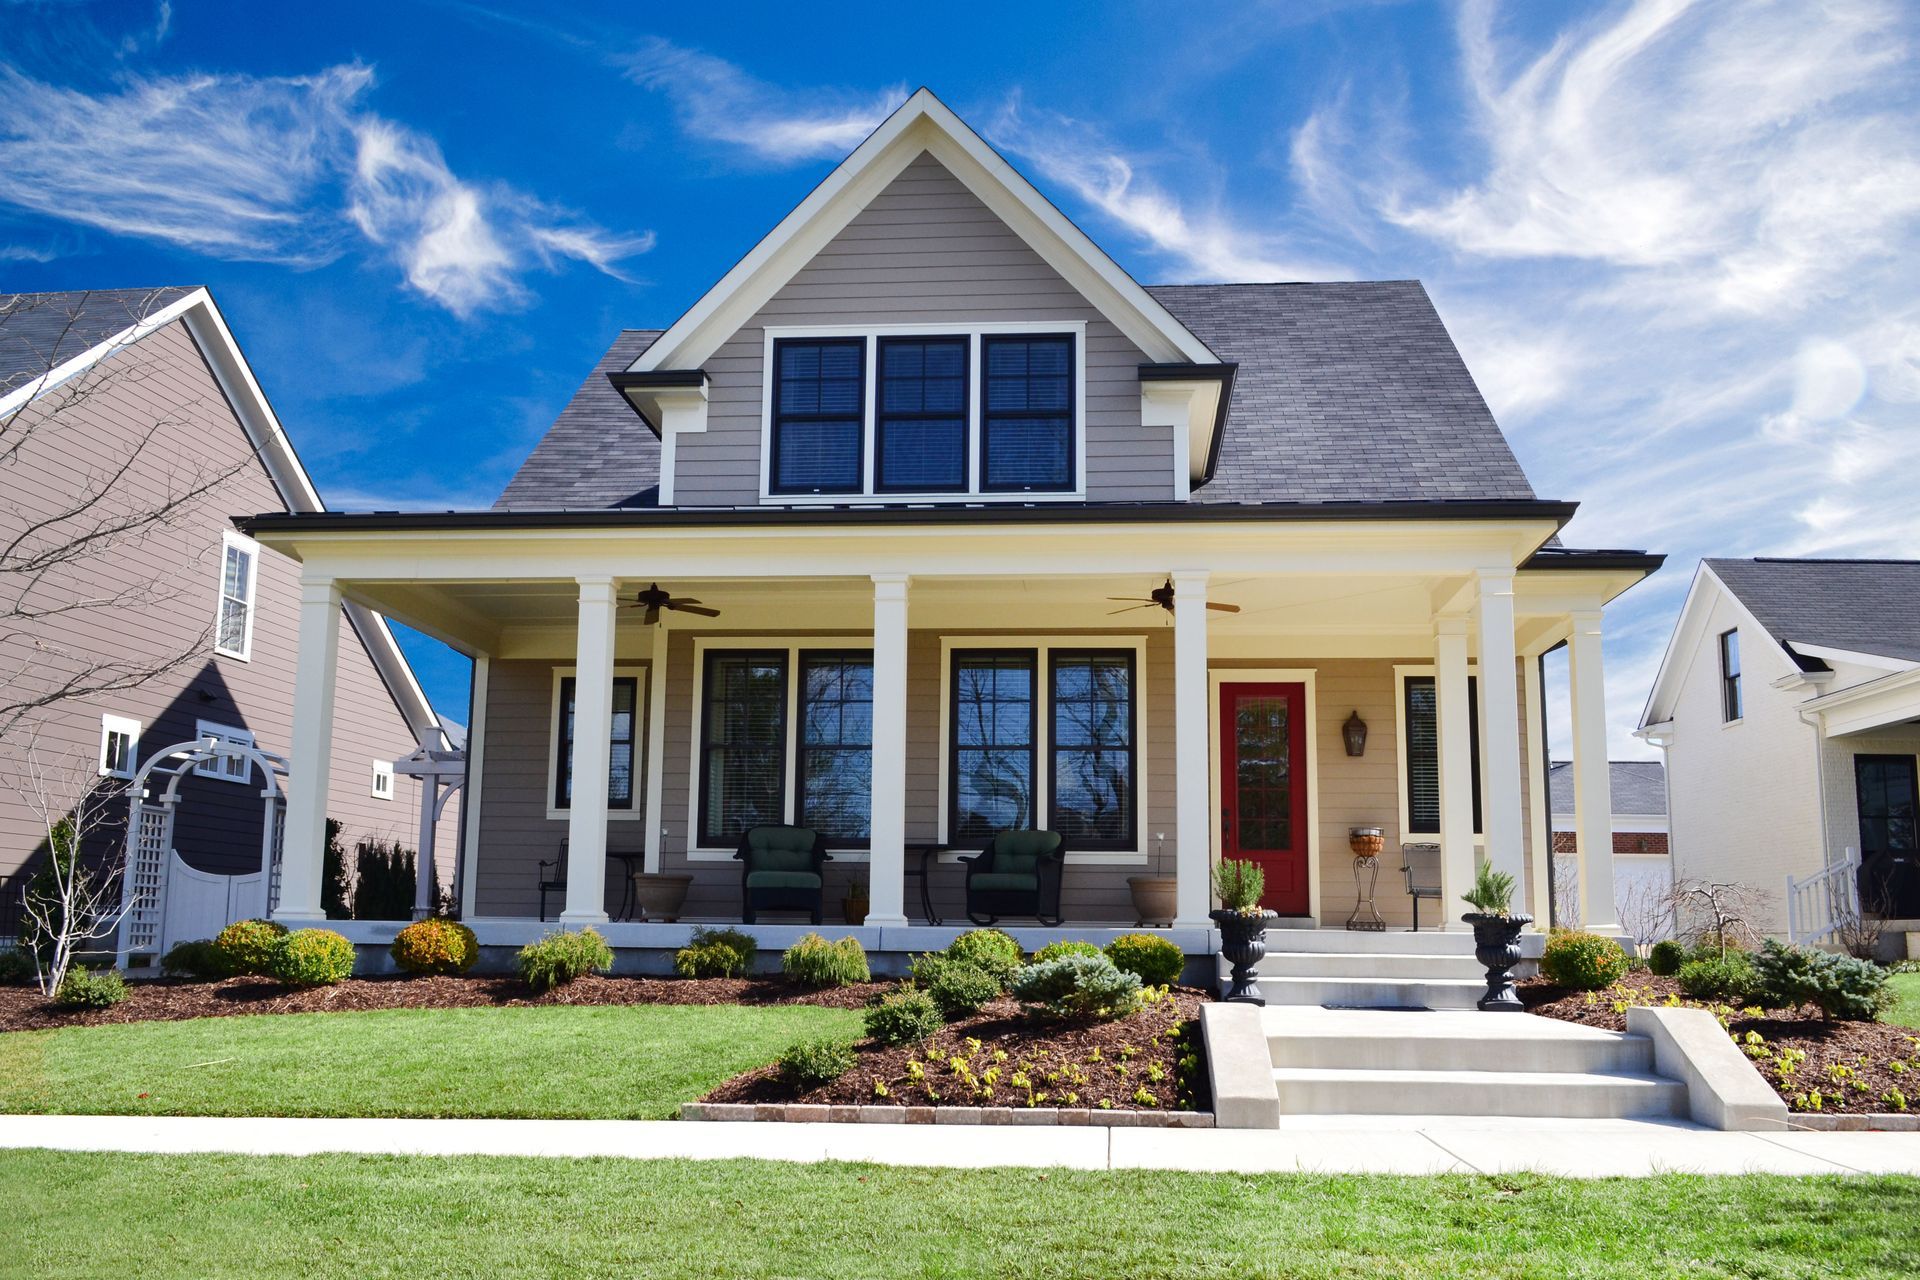
Standard houses offer vast architectural styles ranging from modern variations to classic heritage designs. Architects craft intricate facades using standard brick, natural stone, and composite siding materials. The interior layout requires careful planning to accommodate structural load paths and roof support. Rooms feature distinct boundaries defined by permanent wooden studs. Customizing these spaces requires modifying the load-bearing framework and securing engineering approvals.
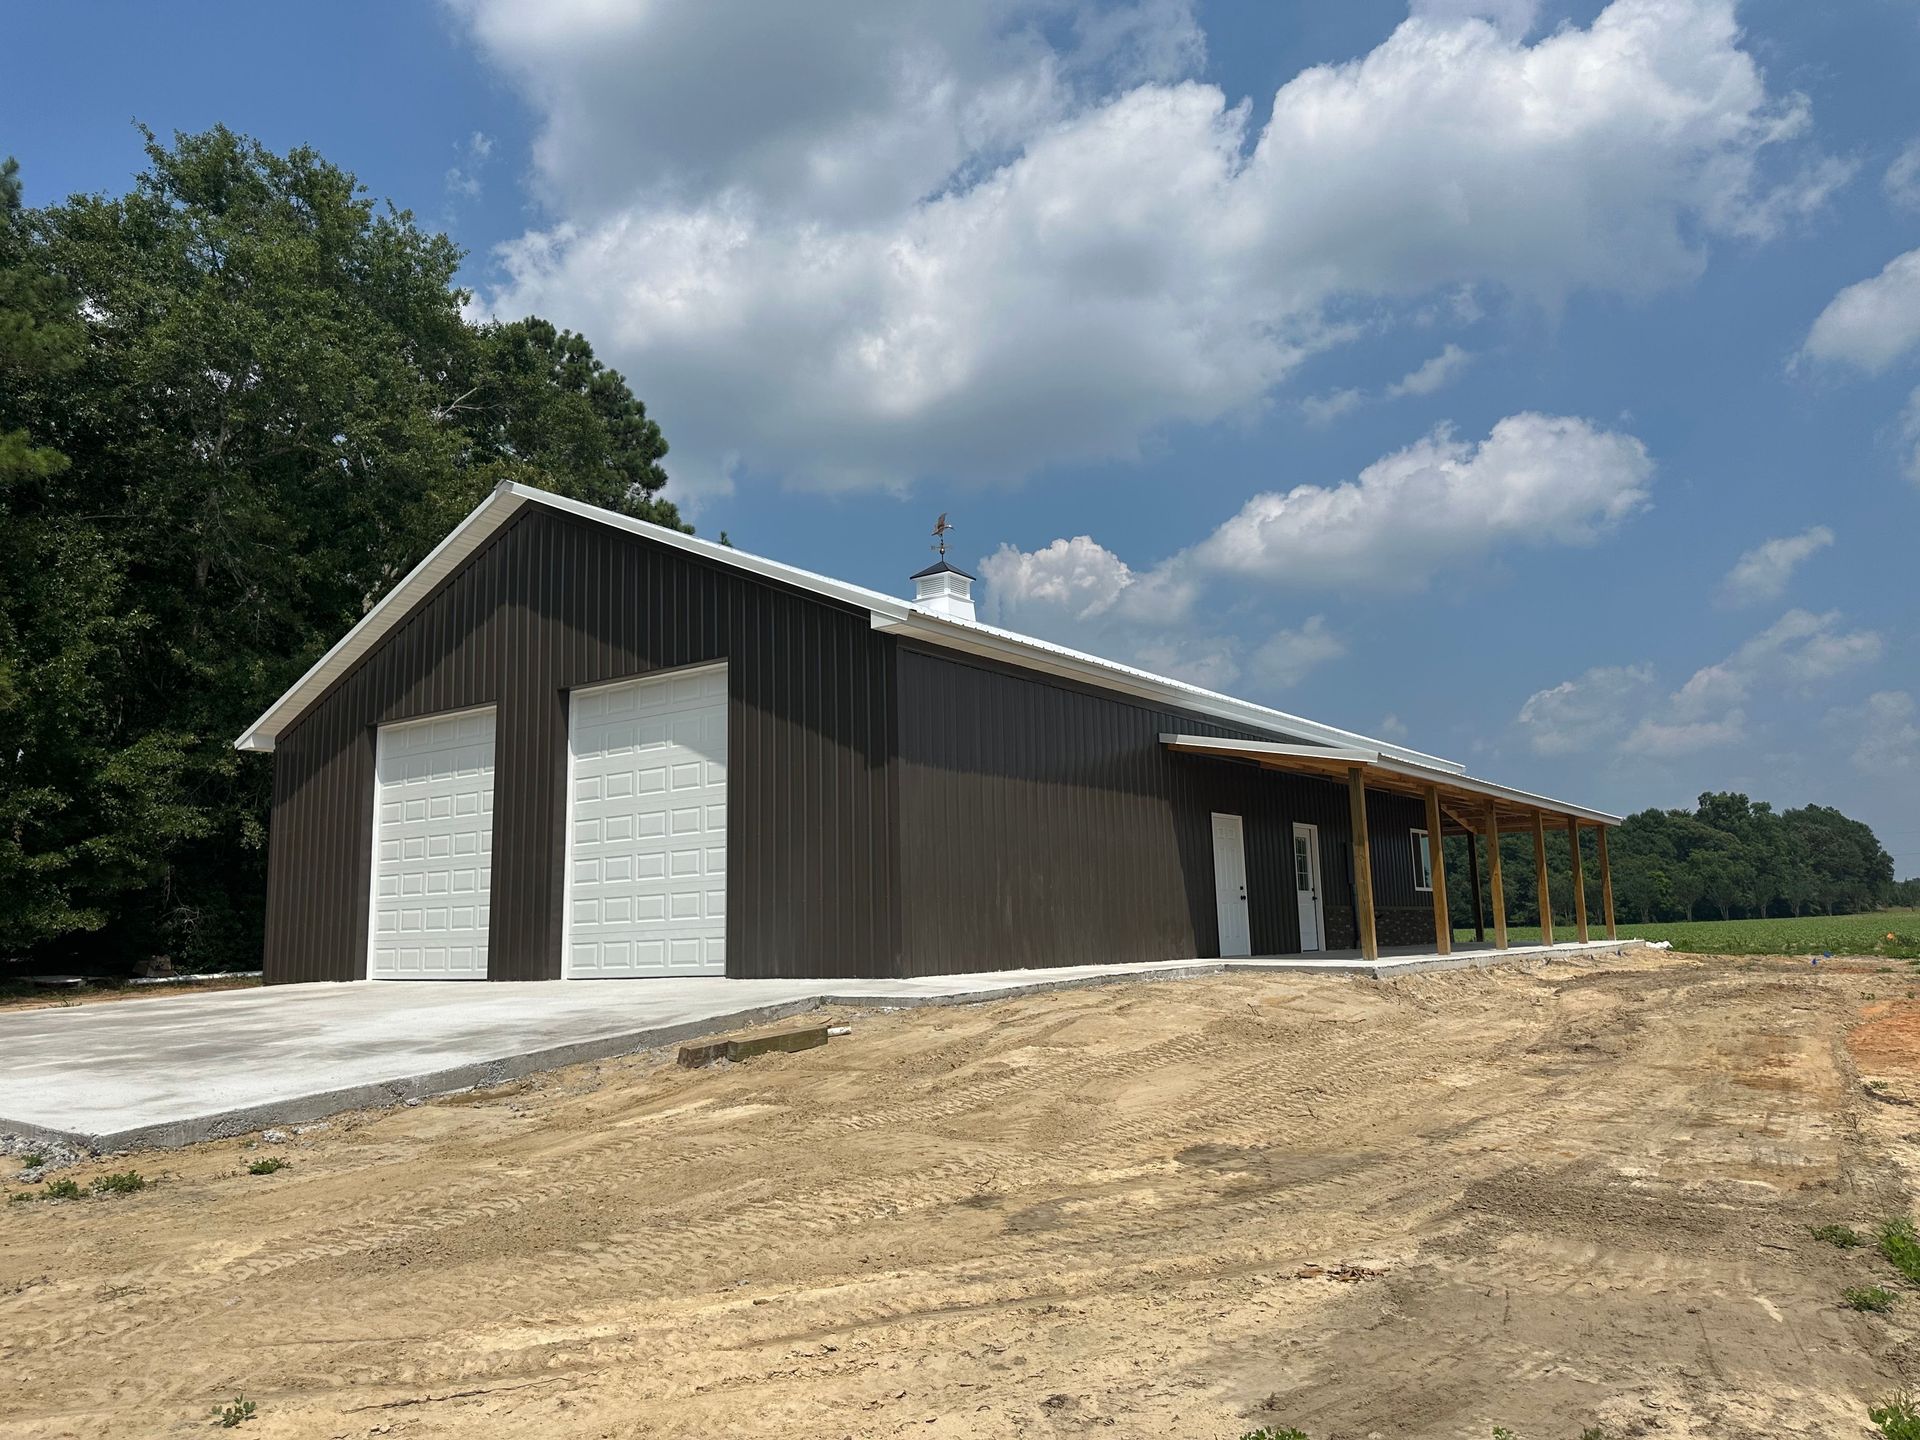
Metal buildings excel in providing expansive interior zones for unique floor plans. Without structural supports, residents achieve ultimate freedom in room placement and square footage allocation. Owners can design vast gathering spaces flowing into massive culinary areas without restrictive barriers. A knowledgeable barndominium builder assists in translating grand visions into feasible floor plans. This spatial freedom suits individuals seeking living environments free from restrictive dimensions.
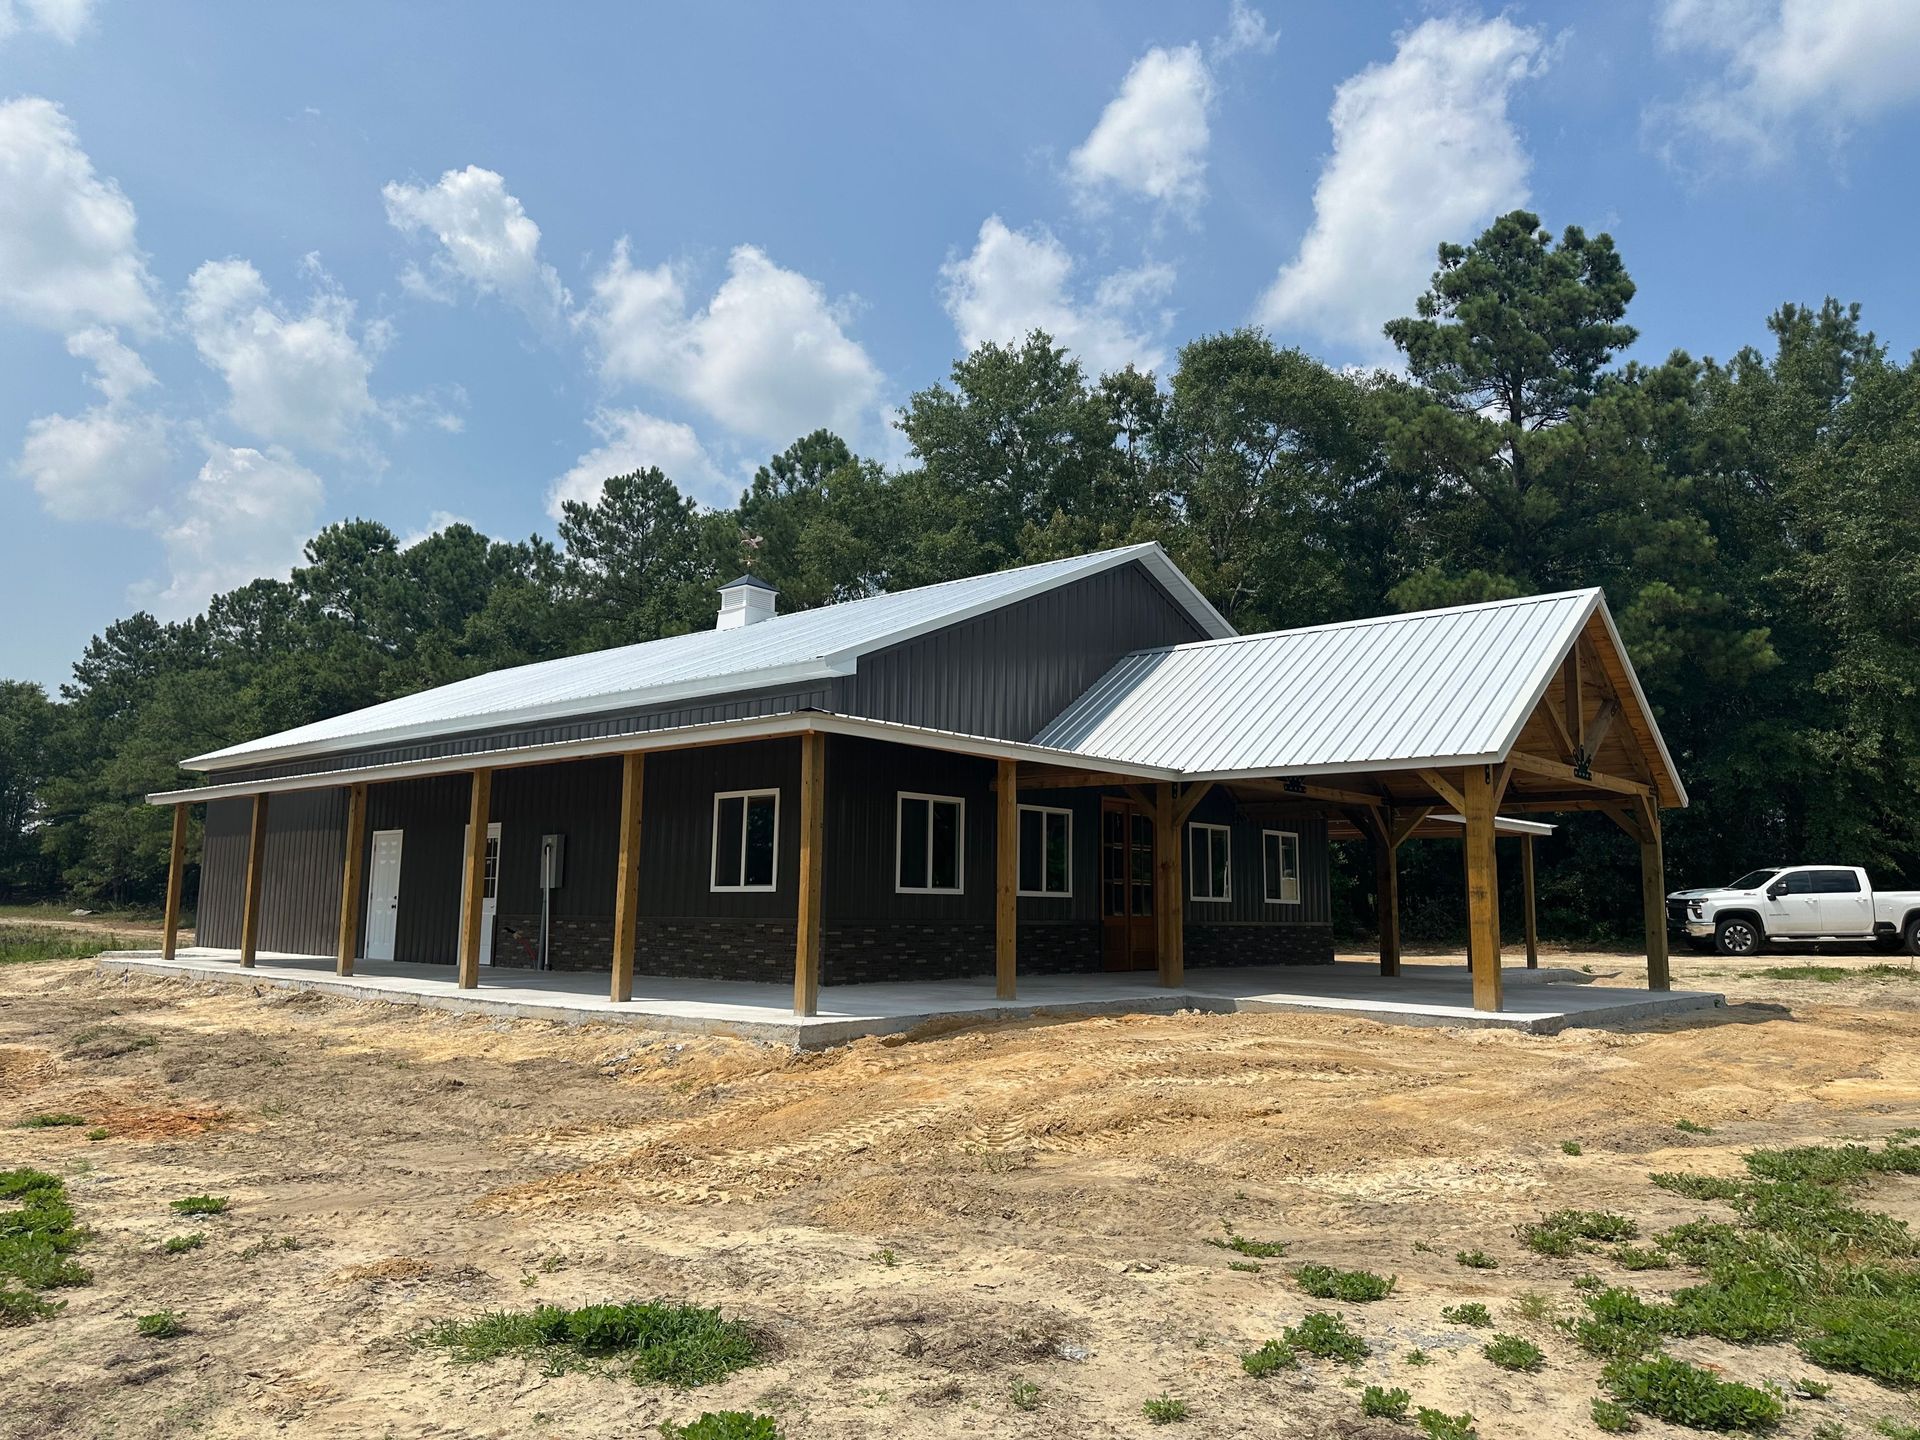
Exterior aesthetics for metal structures evolve past rudimentary agricultural appearances of the past. Modern metal homes feature sweeping wraparound porches, large glass panels, and varied roof pitches. Combining flat metal siding with natural stone accents creates striking visual appeal. Homeowners achieve modern farmhouse aesthetics through careful exterior material selection. The exterior design remains adaptable to personal taste while maintaining the durable steel core.
Future modifications to standard homes involve serious structural engineering challenges and massive expenses. Removing walls in conventional residences necessitates expensive temporary support systems and complex beam installations. Metal structures allow effortless interior renovations since interior partitions bear no roof weight. An experienced barndominium builder ensures the exterior envelope remains intact while interior modifications occur. Future adaptability stands out as a core advantage of steel construction.
Reviewing the Construction Timeline of Each Option
Building a conventional residence requires extensive on-site labor and complex material coordination. Framing standard houses consumes weeks of dedicated physical carpentry work. Adverse weather conditions cause severe delays in wood framing operations due to pervasive moisture concerns. Subsequent phases, including hidden electrical and plumbing installations, depend on the complete structural skeleton. The construction schedule spans endless months from the initial groundbreak to completion.
Metal structures benefit from prefabricated components manufactured in controlled off-site facilities. Factories engineer the massive steel beams and exterior panels before site delivery. Assembly proceeds at a relentless pace once the raw materials arrive at the property. The exterior shell comes together in a fraction of the time required for wood framing. Closing the structure in record time protects vulnerable interior work from unpredictable weather.
Hiring specialized framing crews accelerates the exterior assembly phase of metal buildings. A proficient barndominium builder coordinates the heavy crane operations and secure steel fastening procedures. These teams work in total unison to erect the structural frame and attach the expansive roof panels. The rapid structural enclosure allows tradesmen to commence finishing work without delay. Expedited exterior assembly shortens the entire project duration.
Buyers seeking rapid property development favor the streamlined nature of heavy metal construction. The sheer efficiency of steel assembly reduces general labor expenditures and site waste. Standard homes face potential schedule overruns due to complex wood framing requirements and unpredictable material shortages. Managing realistic expectations regarding overall project completion remains vital for property developers. The choice of fundamental construction method dictates the move-in schedule.
Assessing the Long-Term Upkeep of Each Option
Standard houses demand ongoing exterior maintenance to preserve general structural health. Wood siding requires persistent scraping and regular painting to prevent gradual exterior deterioration. Asphalt shingles need scheduled replacement after standard environmental wear and tear occurs over the seasons. Gutters and exposed eaves on wooden structures require vigilant monitoring for dangerous rot. Maintaining a conventional residential exterior entails recurring financial commitments and extensive labor.
Metal structures feature exterior finishes designed for enduring environmental performance and minimal upkeep. Steel siding retains original color vibrancy through baked-on industrial enamel coatings. Sloped metal roofs shed falling debris and heavy snow with incredible structural efficiency. Property owners spend minimal time repainting and replacing vulnerable exterior elements. The resilient nature of thick metal panels minimizes aesthetic degradation and reduces the need for constant property upkeep.
Interior upkeep differs between the primary building methodologies available to modern property owners. Standard residences experience cosmetic drywall cracking as wooden frames settle over the passing seasons. Metal structures provide a rigid foundational base, reducing structural shifting and wall settling issues. In contrast, metal buildings require adequate insulation to prevent dangerous interior condensation. Proper interior climate control mitigates damaging moisture accumulation within the sealed shell.
Evaluating lifetime maintenance costs reveals profound distinctions in recurring residential expenditures. Standard homes incur inevitable costs for routine pest control, frequent roof replacements, and exterior siding repairs. Metal alternatives bypass a vast majority of these standard environmental repair cycles. Consulting a specialized barndominium builder provides crucial insight into specific maintenance requirements for heavy steel structures. Long-term financial planning must account for these diverse upkeep profiles.
Property development demands a clear understanding of fundamental residential construction methodologies. The distinction between organic wood framing and rigid steel construction shapes the ultimate daily living experience. Prioritizing interior layout flexibility pushes certain buyers toward massive metal structures, while traditionalists gravitate toward standard custom residential builds. Completing thorough due diligence ensures the chosen path fulfills the overall property vision. A well-researched decision results in a lasting legacy. When you are ready to start planning your new home, reach out to us at Bulldog Construction Inc. As a dedicated barndominium builder, we will gladly help you design the exact structure that fits your property goals.