July 10, 2026
Efficient storage solutions are more important than ever as homeowners and businesses look for ways to maximize their space. Pole barns have emerged as a highly popular option for various storage needs, thanks to their exceptional versatility, cost-effectiveness, and ease of customization. Experienced pole barn contractors specialize in turning these large, open structures into highly organized, protective environments that cater to diverse commercial, agricultural, and personal requirements. By leveraging post-frame construction methods, these professionals eliminate the need for load-bearing interior walls, providing a massive footprint that can be adapted for virtually any purpose.
Customizing Design Options for Maximum Versatility
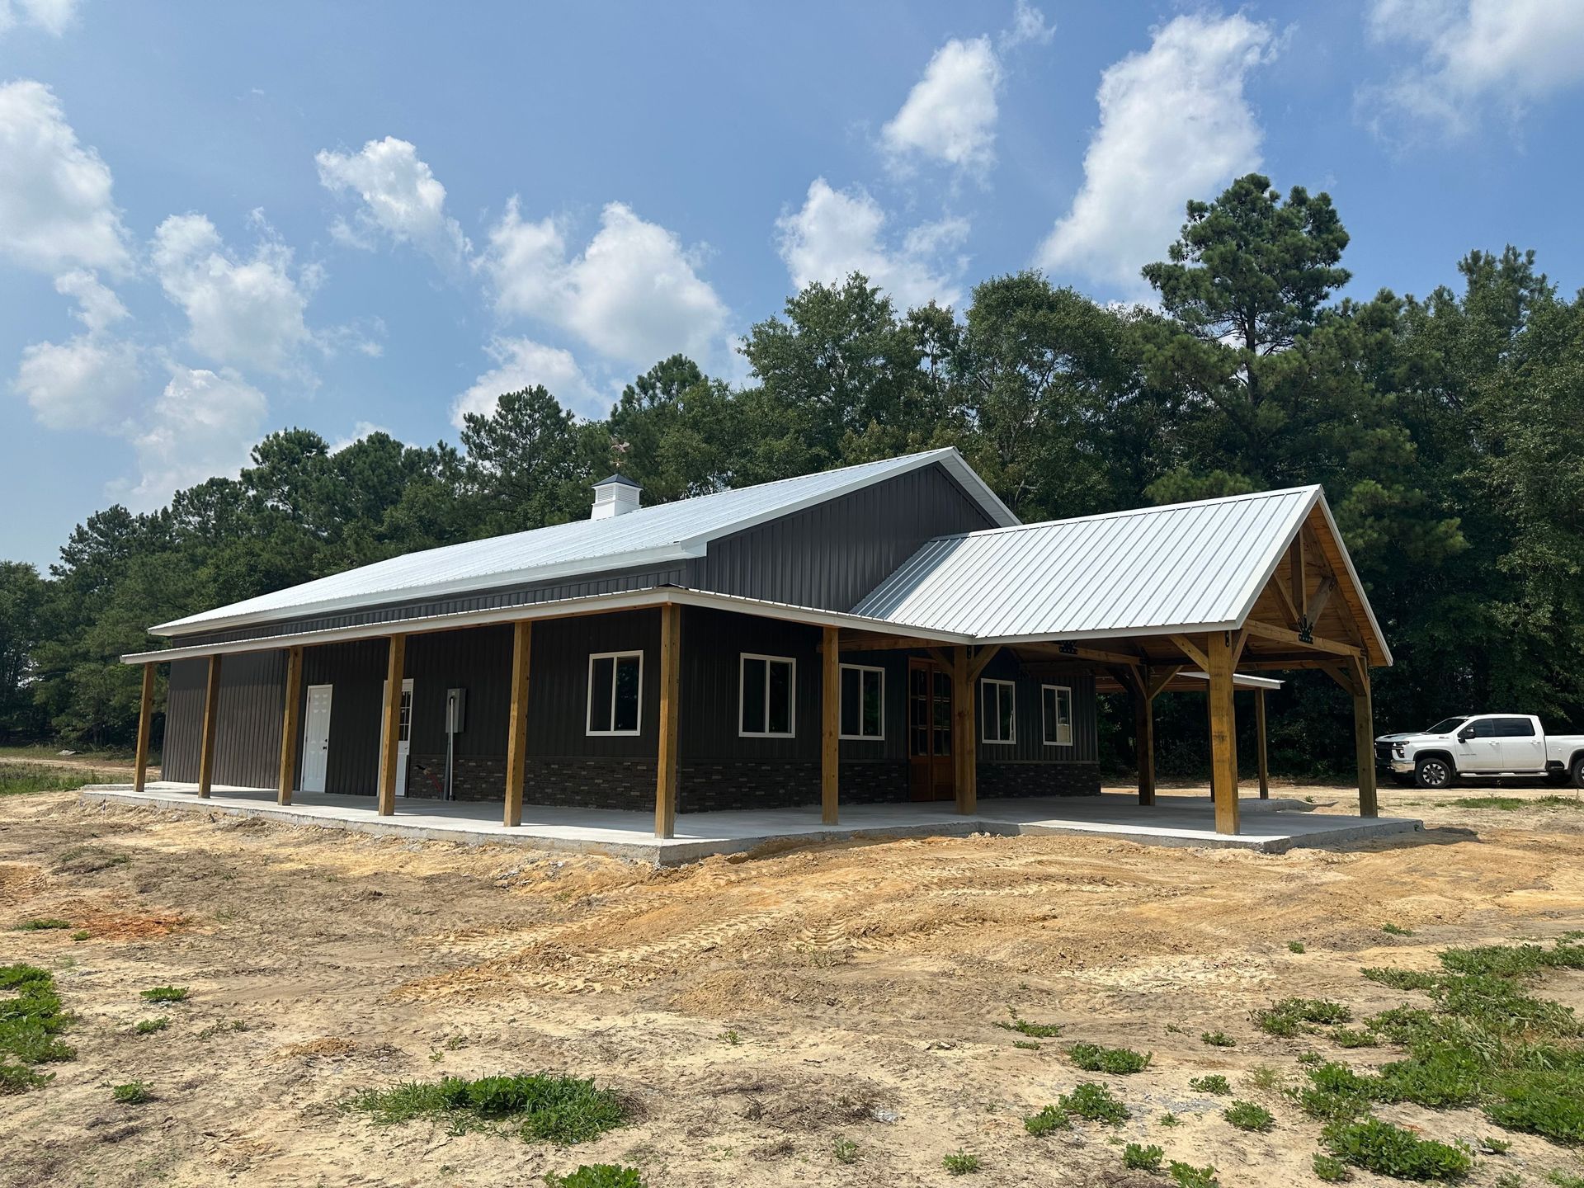
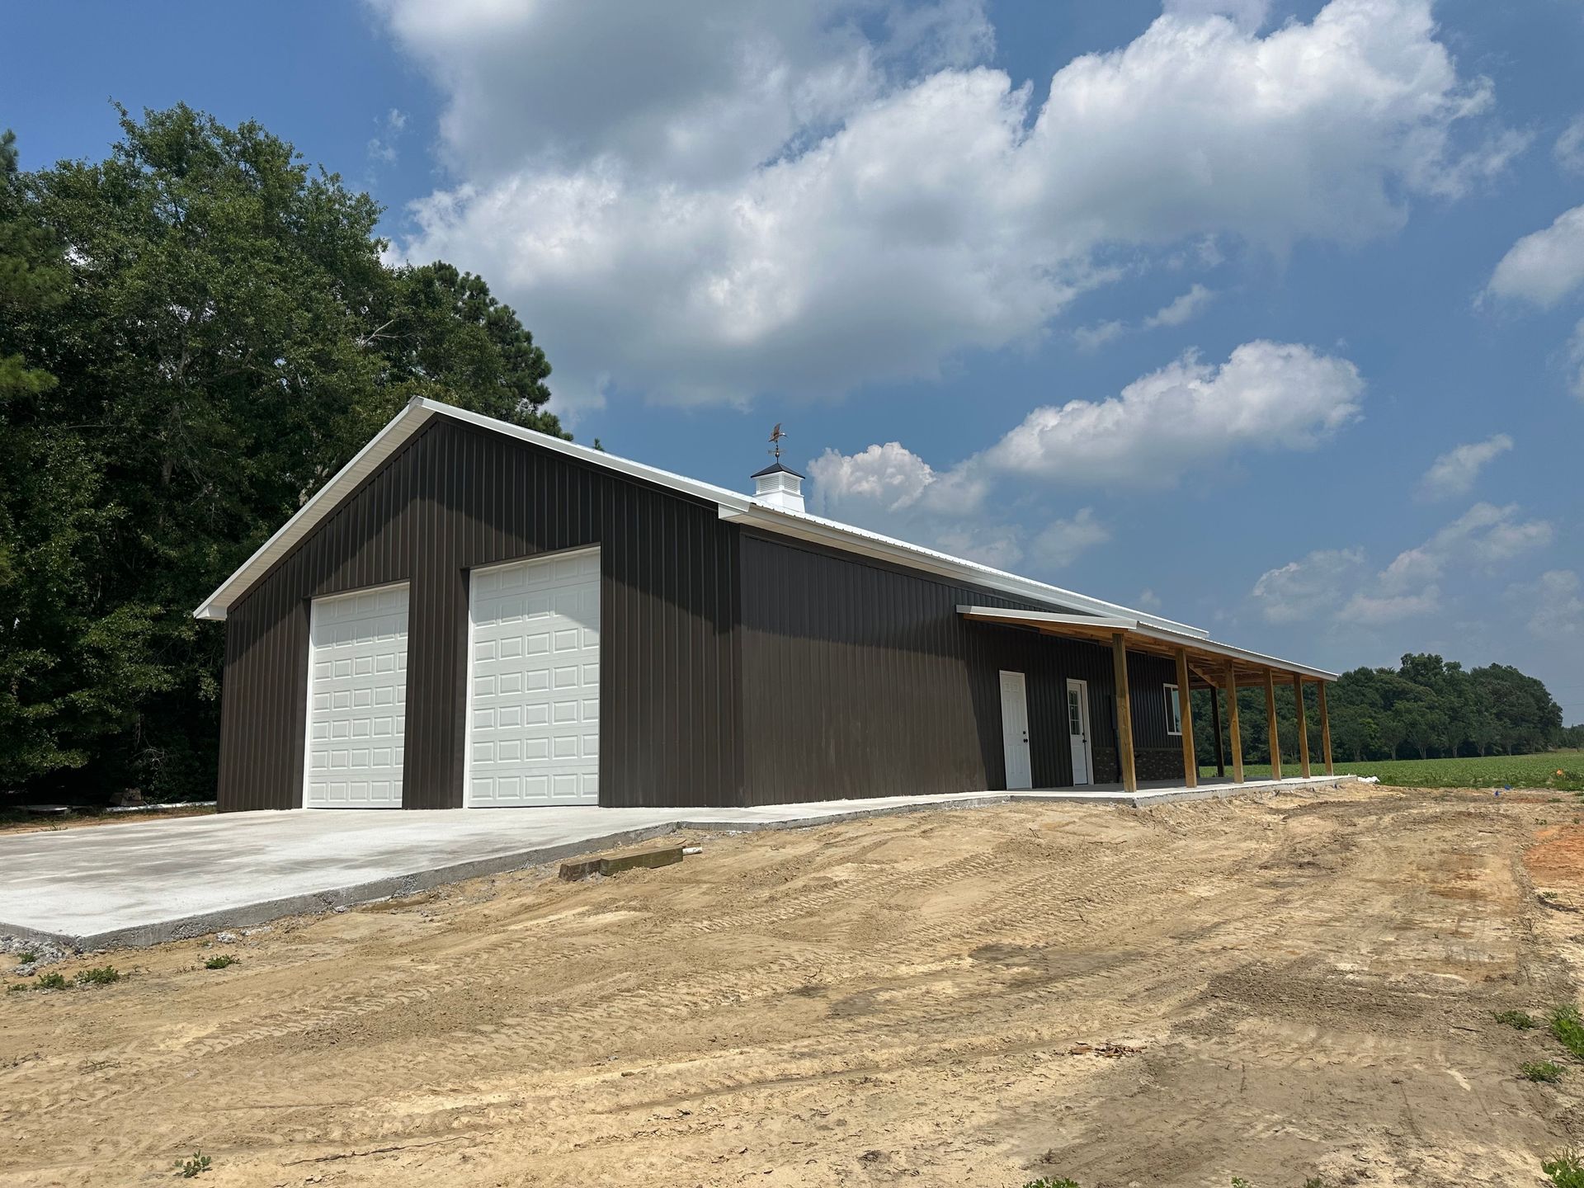
Professional pole barn contractors shine in their ability to provide customized dimensions that meet specific client requirements. Whether a project demands a massive clearance height for agricultural machinery or a compact footprint for workshop tools, structural customization provides a tailored solution to immediate and future storage needs. This inherent flexibility allows clients to maximize their spatial potential while ensuring that every square foot is used effectively. Because post-frame architecture does not require internal support walls, wide-open floor plans can be seamlessly created to accommodate large, heavy, or unusually shaped vehicles and equipment.
According to the National Association of Home Builders, the market share of custom-built houses in the U.S. accounts for about 19% of all single-family home starts. This statistic reflects a broader consumer desire for personalized spaces that align perfectly with individual lifestyles and organizational goals. In the realm of outbuildings, the demand for personalized design is just as prominent. Property owners are no longer satisfied with generic, one-size-fits-all sheds; they want tailored layouts that accommodate specialized hobbies, commercial inventory, or classic car collections while blending beautifully with existing residential aesthetics.
Beyond basic exterior adjustments, the interior configurations offer another vast canvas for personalization. Builders routinely integrate specialized zones, such as partitioned workshops, lofted areas, or multi-car garages, to meet the varied demands of modern storage. This internal flexibility ensures that the space can adapt as needs change over time. Clients can easily specify high-performance features, including heavy-duty concrete flooring, specialized overhead doors, and bright commercial lighting, to increase overall functionality. By focusing on these specific design details, contractors can deliver storage solutions that are both remarkably practical and visually impressive.
Sourcing High-Quality Materials for Structural Longevity
Durability is a primary factor in the structural components selected by pole barn contractors, particularly regarding heavy-duty metal roofing and siding. These premium materials provide essential weather resistance, protecting stored assets from heavy snow, torrential rain, hail, and high winds. High-grade steel paneling is naturally resistant to rust, fire, and pest infestations, making it an ideal choice for long-term structural integrity. The selection of exterior cladding also contributes heavily to the overall appearance and thermal performance of the building, ensuring it remains an attractive asset on the property for decades to come.
A fundamental aspect of post-frame construction is the utilization of pressure-treated lumber for subterranean foundation supports and main structural posts. This specific type of wood is deeply treated with protective preservatives to resist fungal decay, ground moisture, and termite damage, which effectively extends the operational life of the entire building. The use of such sustainable, high-caliber wood products demonstrates a strict commitment to engineering excellence. Moreover, choosing premium pressure-treated lumber drastically minimizes future repair demands, proving to be a highly cost-effective option over the lifespan of the building.
Thermal efficiency is another critical concern that modern builders address through advanced insulation techniques. Proper insulation not only aids in precise climate control for sensitive inventory but also substantially reduces monthly energy consumption for heated or cooled spaces. Property owners can choose from various advanced insulation packages, such as closed-cell spray foam, fiberglass, or radiant barriers, depending on their climate zone and budget. By offering these energy-efficient insulation solutions, builders add significant value to the project, reducing long-term operational costs while enhancing interior comfort.
Integrating Modern Construction Techniques for Efficiency
The introduction of engineered building packages has revolutionized how pole barn contractors approach the construction process. These engineered systems allow for much faster build times because the primary structural components are precisely prefabricated in a controlled factory environment before arriving at the site. Implementing these advanced manufacturing techniques significantly diminishes on-site material waste and reduces labor hours, offering both environmental and economic advantages to the property owner. This systematic preparation allows for rapid building assembly without compromising structural safety or engineering standards.
Modular construction approaches represent another major innovation adopted by modern builders to improve project efficiency. These specialized methods involve assembling complex building components, such as detailed truss systems or cupolas, on the ground or in off-site facilities before final integration. This practice expedites the overall project timeline and maintains exceptionally high standards of quality control throughout the construction phase. By utilizing modular techniques, future additions or structural adjustments can be executed with minimal disruption, offering excellent flexibility for property owners who anticipate commercial expansion.
Optimizing Interior Space for Enhanced Utility
True efficiency in spatial design relies heavily on smart layout planning to optimize the entire footprint of a new building. By strategically allocating square footage during the initial design phase, pole barn contractors ensure that every corner of the structure serves a distinct purpose. Wide-open floor plans allow for unrestricted movement of large equipment and provide flexible storage arrangements that can be reorganized as seasonal inventory changes. Thoughtful door placement and wide, clear-span designs promote superior organization, reduce clutter, and make retrieving items simple and hassle-free.
The strategic placement of heavy-duty shelving, heavy racking, and specialized tool storage units plays a significant role in maximizing utility. Builders plan these organizational elements with precision, carefully considering the weight, dimensions, and usage frequency of the items being stored. Designing layer-specific storage zones helps property owners capitalize on both vertical clearance and horizontal floor space. Fully customizable shelving modules, overhead tool racks, and wall-mounted pegboards further enhance daily usability, allowing for quick adjustments as a homeowner's hobbies or a business's inventory requirements evolve.
Incorporating structural mezzanines is an ingenious way to create massive amounts of additional storage space without expanding the physical footprint of the building. By adding a robust secondary level within the upper clearance of the barn, builders effectively double the usable square footage of the facility. These elevated platforms can be fully customized to serve as clean administrative offices, climate-controlled parts rooms, or overflow storage for seasonal gear. Utilizing heavy-duty steel joists and precise structural engineering, mezzanines provide a safe, stable, and highly creative solution to complex spatial challenges.
Providing Cost-Effective Storage Solutions
Professional pole barn contractors recognize the vital importance of economic efficiency and offer a wide variety of material choices to fit different project budgets. By selecting appropriately priced components while maintaining strict structural standards, they make high-capacity storage solutions accessible to a much broader audience. Through established commercial networks and bulk purchasing power, builders can secure competitive discounts on steel and lumber, passing those direct savings on to their clients. Offering these budget-friendly structural configurations does not compromise the strength or safety of the building, ensuring a reliable asset.
Flexible financial arrangements and convenient payment structures are cornerstones of a truly customer-centric construction experience. Understanding that investment capabilities vary greatly between residential homeowners and expanding commercial enterprises, builders offer tailored financial paths to suit diverse client needs. Providing structured installment milestones tied directly to construction progress helps ease the financial transition throughout the build.
Choosing the right team ensures that your building is engineered to the highest local safety standards while remaining perfectly aligned with your financial goals. Professional guidance eliminates the guesswork from permitting, site preparation, and material selection, resulting in a stress-free construction experience from start to finish. For more information about the services that we offer, reach out to our incredible team at Bulldog Construction Inc today!